
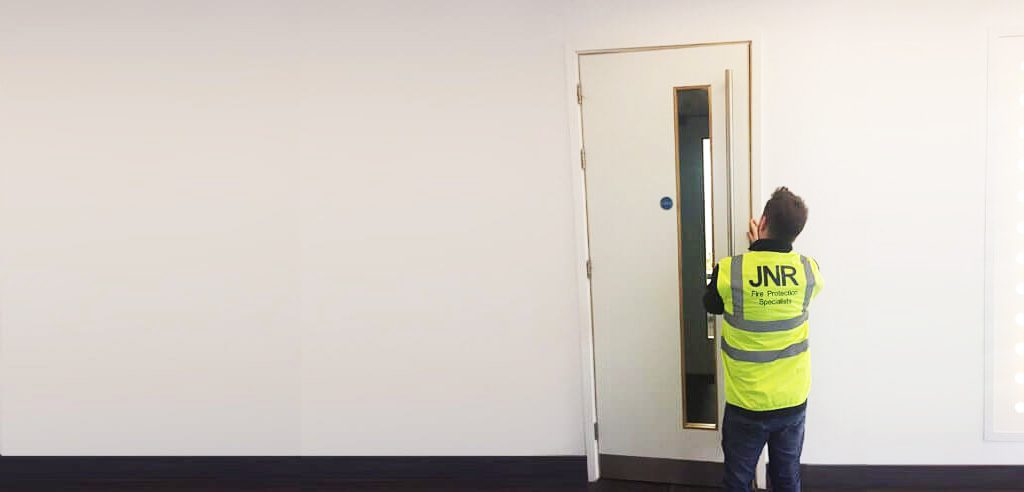
When it comes to safety, fire doors play a crucial role in preventing the spread of fire and protecting lives. In Birmingham, where safety regulations are paramount, the importance of top-quality fire doors cannot be overstated. These doors are a vital part of any building’s passive fire protection system, designed to withstand intense heat and flames for a specified period of time. By properly installing and maintaining fire doors, you can significantly reduce the risk of fire-related accidents and provide valuable evacuation time in case of emergencies.
Fire doors serve as a barrier against the spread of fire and smoke, giving occupants of a building a safe path to exit. They are strategically placed throughout buildings, especially near fire exits, to ensure a swift evacuation in case of a fire emergency. Without the presence of fire doors, the risk of fire spreading uncontrollably would be much higher, putting lives and property at great risk.
Choosing the right fire door
Selecting the appropriate fire door is essential for maintaining safety standards in buildings. When it comes to fire doors, there are several factors to consider, including the fire resistance rating, material, and construction. It is crucial to ensure that the chosen fire door complies with relevant British Standards and building regulations. JNR’s team of fire experts can help determine the specific fire door requirements for your building, taking into account both aesthetic and functional needs.
The fire resistance rating of a fire door indicates the amount of time it can withstand fire and smoke. Different areas of a building may have different fire rating requirements, so it is crucial to choose a fire door that meets these specifications. Additionally, the material and construction of the fire door play a vital role in its performance. Steel fire doors offer excellent strength and durability, while timber fire doors provide a more aesthetic appeal.
Top-quality fire doors are crucial for ensuring safety in buildings in Birmingham. These doors play a vital role in preventing the spread of fire, protecting lives, and providing valuable evacuation time in case of emergencies.
How are Fire Doors Constructed
FD30 (30 minutes) fire doors are usually 44/45mm thick, whereas a standard door thickness is 35/40 mm.FD60 (60-minute) fire doors are the most commonly used in commercial settings, and they are normally 54mm thick. Specially constructed fire doors can have a rating of 4 hours or more.
The assembly of a fire door can vary greatly. One example of fire door construction is timber framing around a core of a laminated veneer. Others may have a lipping, which is 5-20mm thick, around the core with a veneer on top. However, there is no preferred construction method, as long as the desired fire rating is achieved.
When are fire doors required?
Fire doors are required in almost every building in the UK, and act as a reliable form of fire protection. The requirements, ratings, and locations of the fire doors varies depending on the type of building and its fire risk assessment. For private premises, it is advised to install fire doors where the risk is most imminent. This could be the kitchen or rooms which house a lot of electrical devices. If your property is a new build, it should have been subject to regulations ensuring certain doors are fire doors.
In domestic homes more than two storeys high, there must be a fire door separating the stairwell and every habitable room. This includes all rooms on all levels. For mixed use buildings, the business and residential sections must be separated by fire doors, efficiently carrying out fire compartmentation.
The guidance for non-domestic is a lot more complex. In addition to horizontal and vertical escape routes, all fire doors in non-domestic buildings are required to have the correct signage on both signs to indicate it is a fire door. You can read more about non-domestic regulations on gov.uk.
For more information about our fire door service, please get in touch.